
How to Plan Vanity Sizes for Multi-Unit Residential Projects
Multi-unit residential projects rarely use one bathroom vanity size everywhere. Studios, standard apartments, family units and premium layouts may each need a different balance of width, storage and basin position.
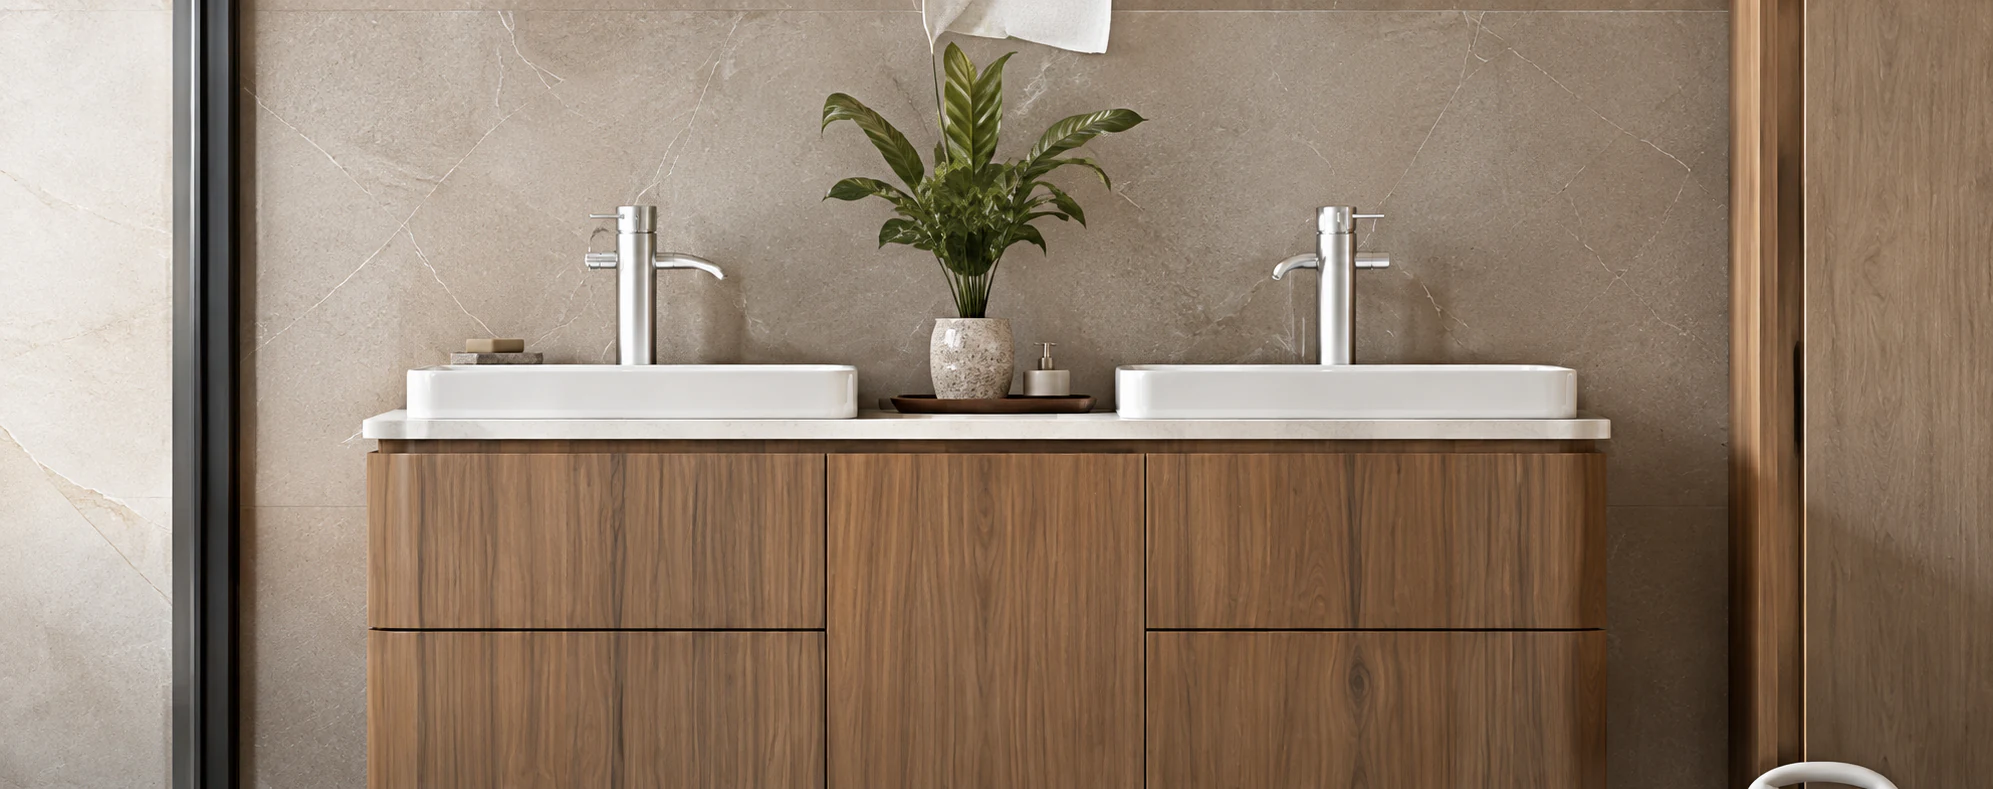
Map vanity sizes to unit types
Start with a simple schedule: unit type, bathroom width, target cabinet size, basin layout and quantity. This helps the buyer avoid mixing too many models without a clear reason.
Compact units may need smaller wall-mounted vanities, while family units may benefit from more storage or wider countertops.
Check clearance around the basin
The basin position affects drawer use, plumbing space and countertop comfort. A vanity that fits the wall width may still create problems if the basin or drawer layout conflicts with plumbing.
For early quotation, preliminary dimensions are acceptable, but they should be marked clearly. Final dimensions should be confirmed before production.
Keep the finish direction coordinated
Using one finish family across several sizes can make the development look more consistent. Materials such as plywood, PVC, MDF and multilayer solid wood board can be discussed according to the project requirement.
For related planning, see GOGO apartment bathroom vanity solutions.
Conclusion
Good size planning reduces late changes. Group units, confirm bathroom widths, check basin clearance and build the order list around practical quantities.
Frequently Asked Questions
Can one project use several vanity widths?
Yes. Several widths can be planned according to unit types and bathroom layouts.
What dimensions should be confirmed?
Cabinet width, depth, height, countertop size, basin position and plumbing clearance should be reviewed.
Can different sizes share one finish?
A coordinated finish family can be discussed across selected models and sizes.
When should final dimensions be locked?
Final dimensions should be confirmed before production after drawings and specification details are approved.
Send your unit schedule and bathroom widths to GOGO for model and size recommendations.